The Parish
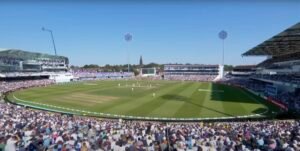
Headingley is a suburb of Leeds, about two miles Northwest of the city centre, along the A660 road. It is a vibrant area with a strong local identity, as well as a thriving student community. Beckett Park Campus of the Leeds Beckett University and Headingley Stadium (home of Yorkshire CCC and Leeds Rhinos RLFC) are located in the area.
J.L. Pearson’s church is the third church to stand on the same site in Headingley. They were dated 1627, 1838 and, the current building, 1886.
Headingley was originally part of the parish of Leeds, whose parish church, St Peter’s (now Leeds Minster), stands on Kirkgate in the city. However, the growth in population in Headingley, and its distance from St Peter’s Church, necessitated the building of a chapel of ease.
Previous Church Buildings
The land for the first church was given by Sir John Savile (an important figure in Leeds receiving its Charter of Incorporation, granted by King Charles I on 13 July 1626). The church was built by a local builder, John Cotes, and was licensed in 1627. It held about 200 people and consisted of nave, chancel and south porch. A small, square bellcote, with a clock, a pyramidal cap and weathervane, stood over the west façade.
There are a few memorials in the present church related to this period of the parish’s history: a brass plate in the centre aisle, commemorating John Smithson, curate 1782-1836, and his wife Ruth; three memorial tablets in the vestry; some communion plate, given by Walter Wade, Mayor of Leeds, in 1756.
By the 1830s, this small church was considered inadequate for the continually growing population of Headingley; by 1830 it had reached 2000. The Rev William Williamson was appointed curate in 1836. He recognised the need for a much larger building and commissioned R.D. Chantrell (architect of the current Leeds Minster, 1841) to build a church to seat 600 worshipers. Much of the cost (£2 582) was raised through pew allotment, although 130 seats were reserved as ‘free and unappropriated’.
This second St Michael’s Church was consecrated in 1838. It was built in Gothic revival style and consisted of nave, chancel and transepts, with a west tower supporting a spire with an octagonal base.
The growth in local population led to pastoral reorganisation and the creation of an independent parish of St Michael, Headingley, in 1849. The Rev Williamson became its first incumbent. Amongst his innovations in the parish, he oversaw the rebuilding of the Day School near the church building, which was to become the Parish Hall in 1980 when the school was relocated.
The Pearson Church
Despite other churches being built in the area, including at Far Headingley, Hyde Park and Burley, still more church accommodation was thought necessary. Various solutions were considered, including building a mission church elsewhere in the parish and holding two services on a Sunday, but the decision was taken to replace the church with a larger building. The Rev Frederick John Wood was appointed vicar in 1881. In March of the following year, he appointed J.L. Pearson as architect and designs were begun.
A number of objections were raised to the new building: a larger church would necessitate the disturbance of graves with possible consequences for public health (and the somewhat preposterous suggestion that the vicar might be raising funds by selling exhumed corpses); the high proportion of non-conformist worshipers in the area made the larger church unnecessary; the larger chancel pandered to the wishes of Romanists. However, by November 1883, such objections were withdrawn.
The Memorial Stone was laid by the Bishop of Ripon at Michaelmas, 1884, and the church was consecrated on 8th July 1886. The porch and spire were completed in 1890, the Bishop setting the final stone with its weathervane.
The builders were Wilson & Son of Headingley, and the plans were executed in association with architect C.H. Chorley of Leeds. The total cost is recorded as £25 000. (A. Quiney states a cost of £15 000, although this is possibly the cost of building alone.)
Some of the windows from the previous church were reused, and others designed for the new church by John H. Powell and executed by Hardman & Co. of Birmingham.
Subsequent important additions and developments
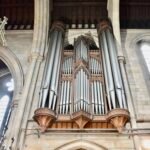
The contribution of C.F. Tetley (local brewer, city councillor, former Lord Mayor, long standing church warden) should be noted. He gave funds for the organ, built by Abbot & Smith of Leeds, (the case was given by his wife). In 1921 he gave £1 000 to start a fabric fund, and contributed to funds to extend the vestries in 1932.
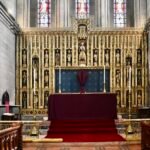
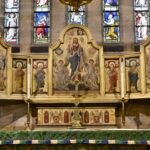
The reredos over the high altar was designed by Temple Moore in 1905 and carved by Nathaniel Hitch.
To mark the church’s centenary in 1986, £50 000 were raised to build a Youth Centre in the grounds of the Parish Hall, restore the organ and convert the heating to a gas system.
In 1998, an appeal to raise £100 000 was launched for the retiling of the church roof. Most of the work was carried out between November 2000 and April 2001, and was completed in September 2001, using tiles of the same colour, and made by the same firm, as the originals.
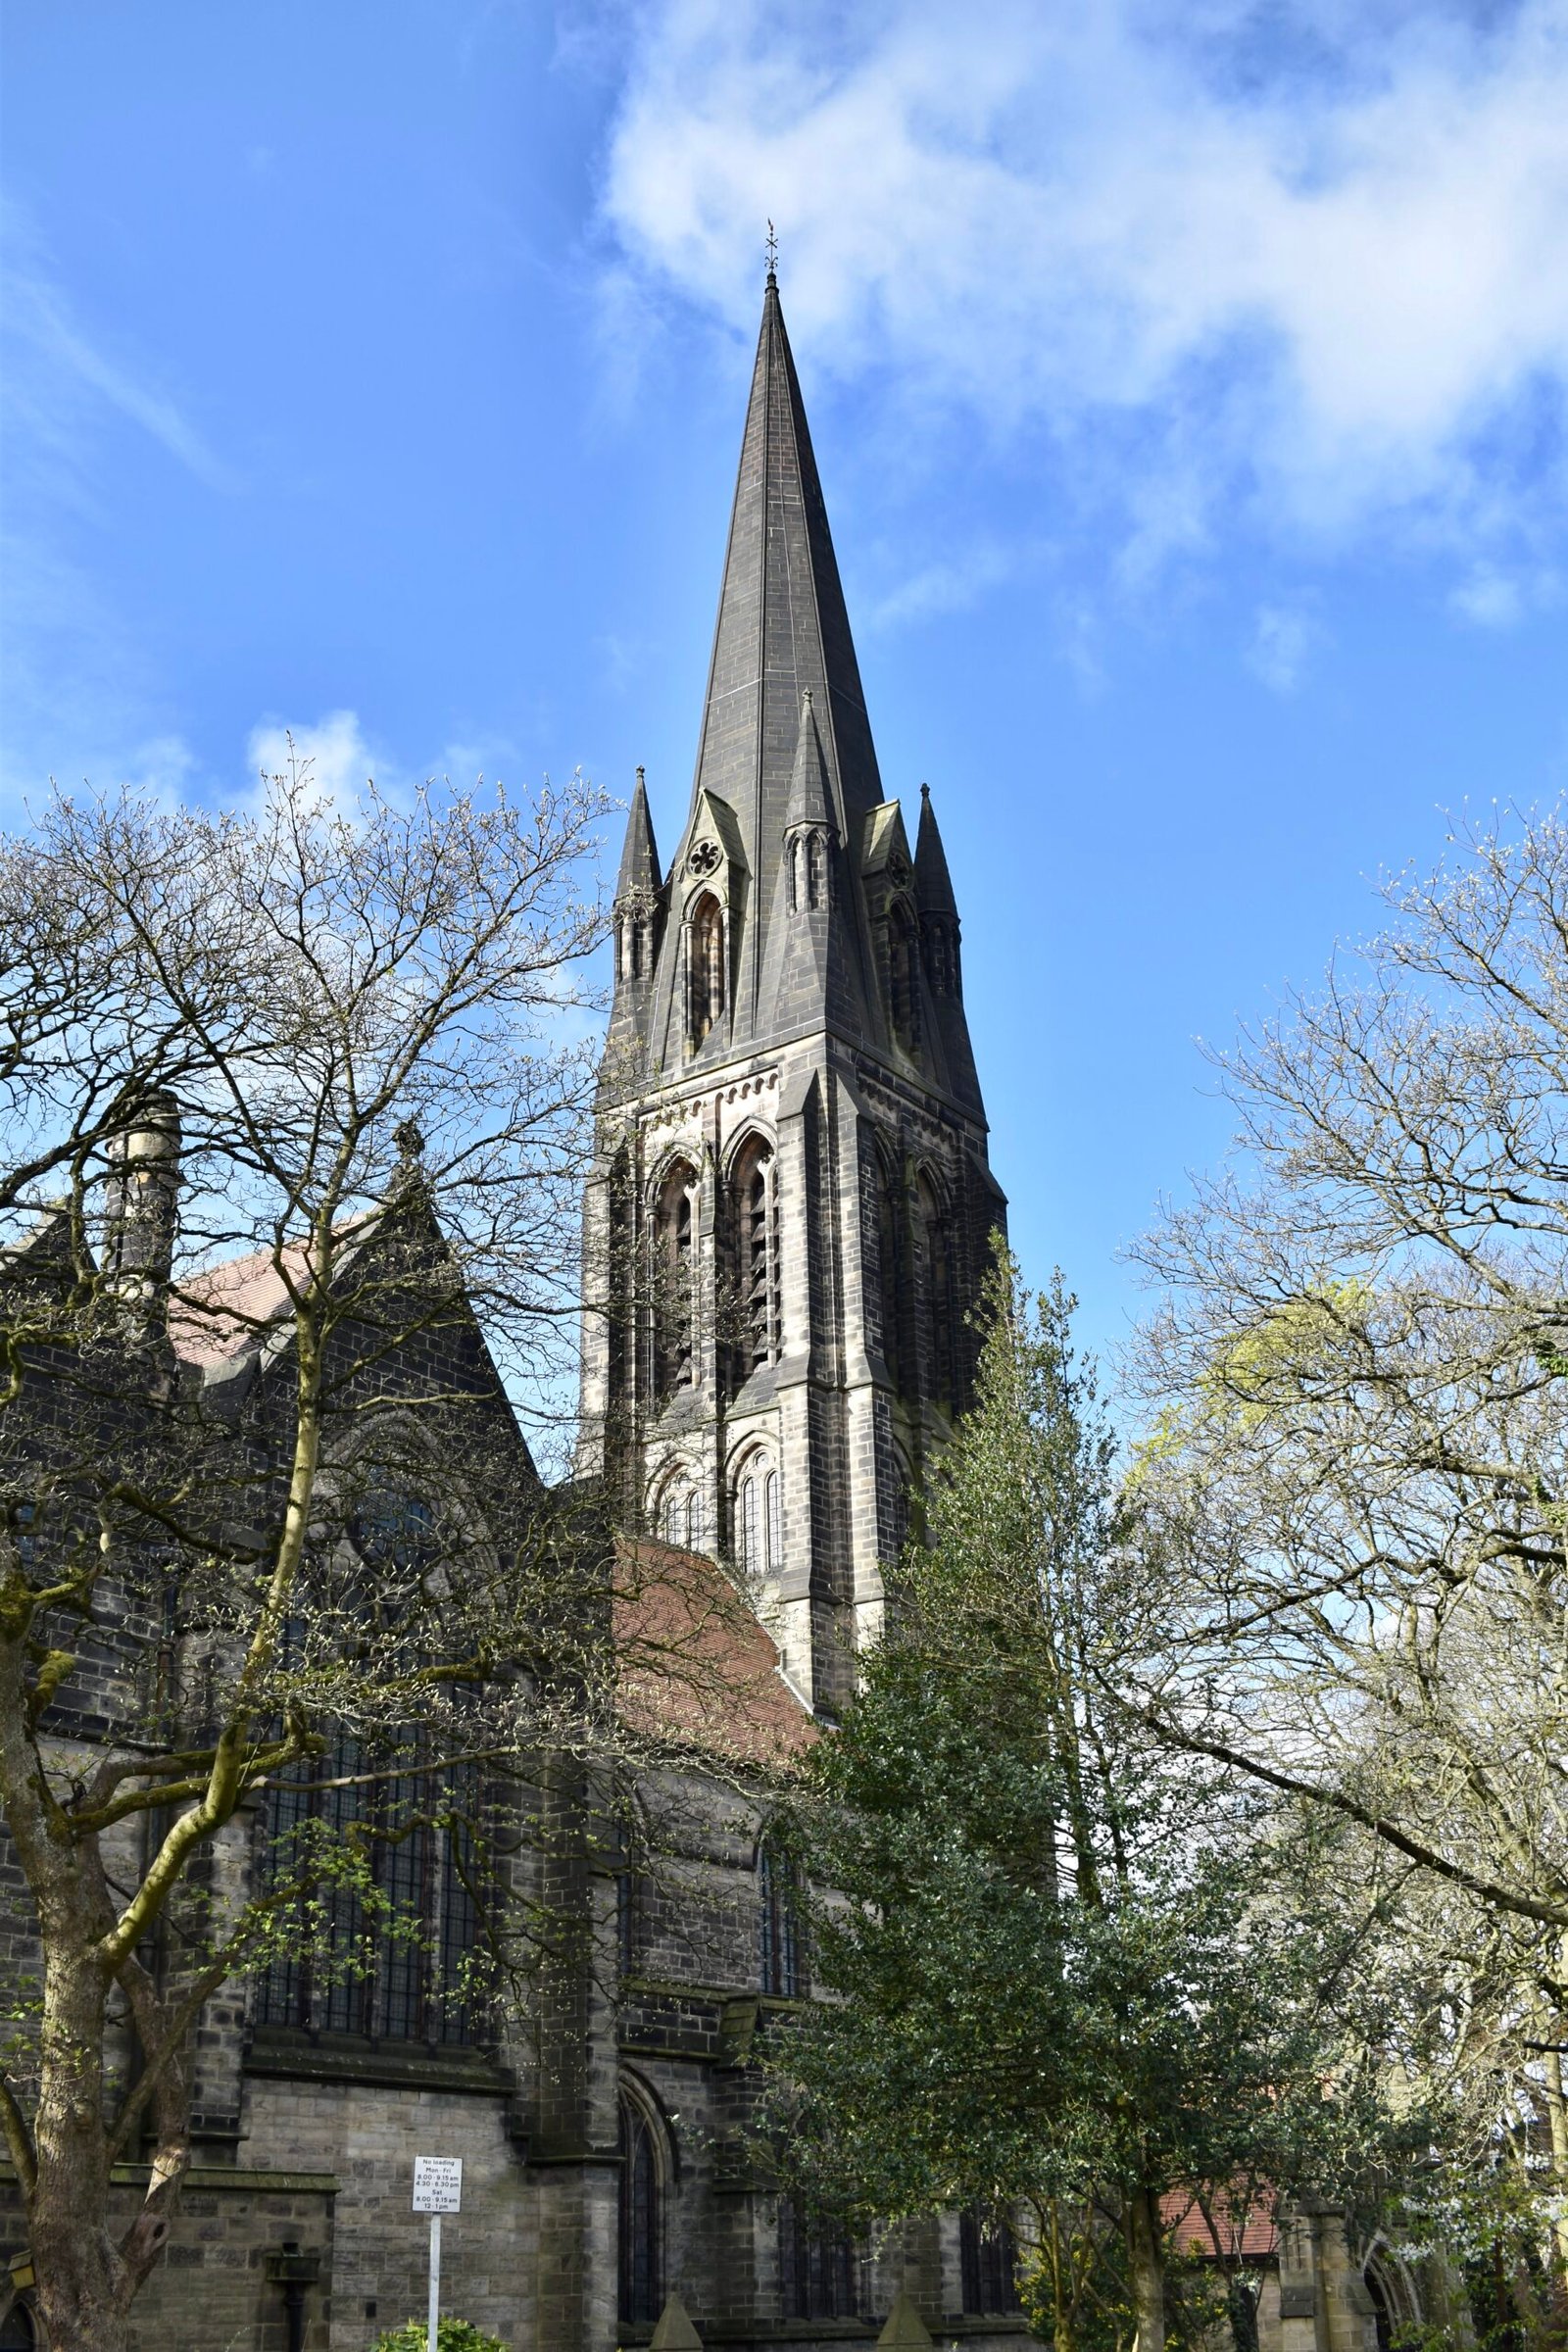
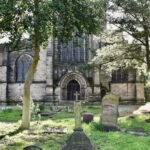
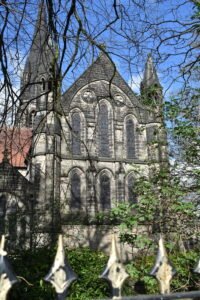
St Michael, Headingley, stands proud and elegant amongst its surrounding trees. Its spire is a very visible and prominent landmark in the local community, and known throughout the world as part of the backdrop to televised cricket matches from Headingley Cricket Ground.
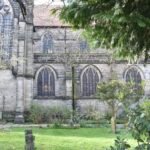
The building incorporates foundations and some fabric from the previous (second) church by R.D. Chantrell (1838) and is built of coursed squared Horsforth sandstone. The roof is tiled, the tiles having been replaced 2000-01, using identical tiles made by the same firm as the originals. It consists of nave, chancel and sanctuary, north and south aisles, shallow north and south transepts, north and west porches. The northeast corner is occupied by vestries, which extend slightly to the north of the transept. The south aisle continues beyond the transept to form a south chapel, of the same length as the chancel and sanctuary.
The three-stage west tower has angle buttresses slightly set back, and is girded by the west ends of the aisles. It has paired two-light windows and paired two-light, stone-louvred opening at the belfry stage. The broach spire has corner pinnacles with low gables in between.
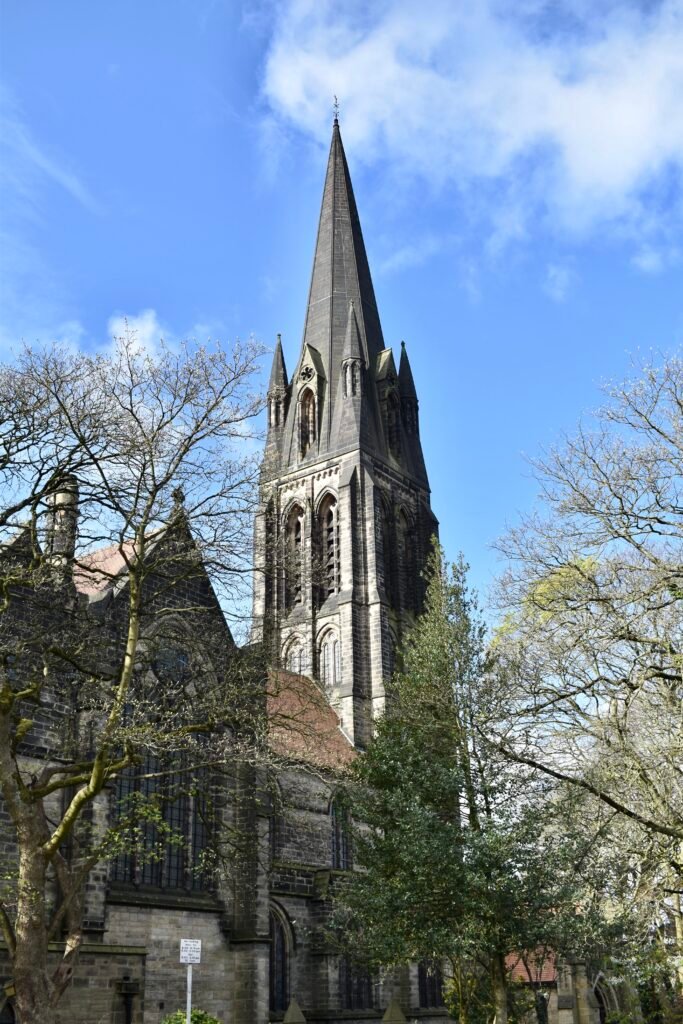
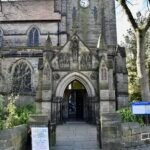
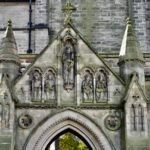
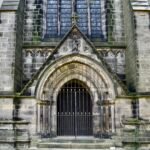
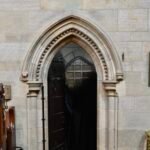
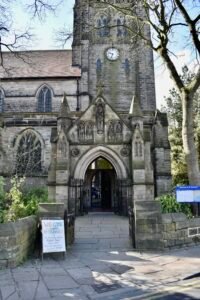
The north porch has turrets with gables under. The main gable over the entrance has statues in niches: Christ in the centre, St Peter and St Paul on the left and Daniel and Isaiah on the right. Inside the porch are small windows showing Saints Oswald, Wilfred, Etheldreda and Hilda.
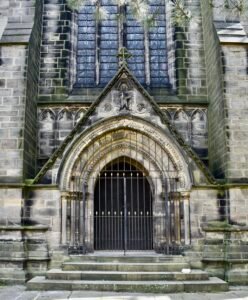
The west façade of the tower has a tall, four-light window with quatrefoil tracery, and a shallow porch between buttresses. The porch has attached triple columns, dogtooth moulding and a statue of St Michael in the apex of the pitched roof, and double doors with decorative hinges.
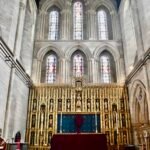
The east gable of the chancel has two tiers of three lancets, blind quatrefoils and an embracing blind arch. There are octagonal turrets with openings and octagonal caps, at north and south corners. The nave windows are triple lancets under hood moulds. The tall clerestory windows are paired lancets. The south chapel has five stepped tall, narrow lancet windows.
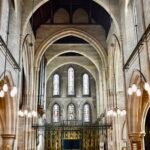
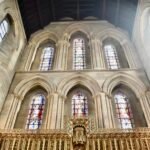
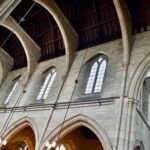
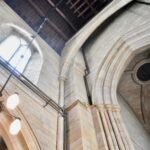
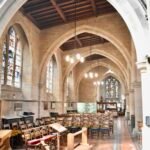
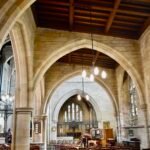
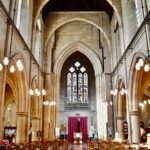
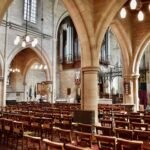
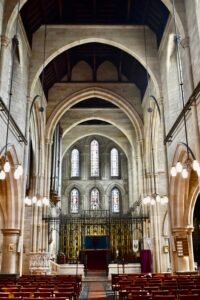
The nave has a three-bay arcade with cylindrical columns and attached columns on inner faces, rising between clerestory windows to plain, chamfered transverse arches supporting the roof. Its floor is tiled in black and red tiles with wooden blocks to the seating areas. The tall clerestory windows are paired lancets with Y-tracery and pronounced reveals, set behind top hoods.
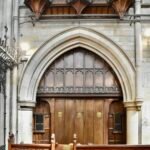
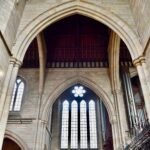
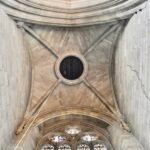
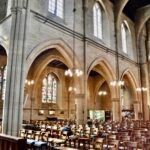
The north and south aisles form spaces at their west ends, on either side of the tower chamber, the one at the south being a children’s corner. The aisles (of unequal width) have stone transverse arches supporting the roofs. Each aisle ends with an arch into the transept. The tower chamber is vaulted and separated from the nave by a very tall tower arch and massive piers with attached columns. This forms a baptistry space for the font.
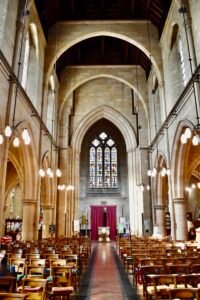
The north and south transepts are shallow and unequal: the north containing a war memorial and entrance to the vestries, the south leading, via an arch, into the south chapel. High north and south transept arches create a very spacious crossing area, its width being that of nave, both aisles and both transepts, disguising the lack of depth to the transepts. Arches to the east end of each aisle to the height of the arcade create a ‘boxed’ aspect to the aisles.
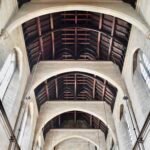
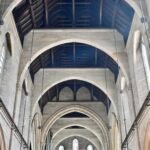
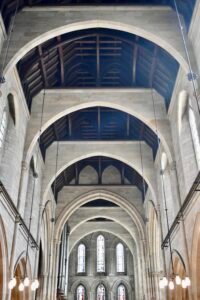
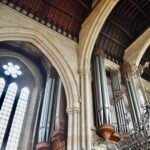
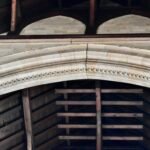
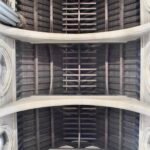
The roofs of the church are interesting and unusual. The wooden, arch-braced collar roof is supported by transverse stone arches to nave and aisles (compare All Saints’, Hove, and Holy Trinity, Ayrshire). As well as their structural function, these arches provide an effect of receding perspective, visually lengthening the nave and increasing the sense of space within the church. The arch over the chancel steps is embellished to create a more prominent division between nave and chancel. The transepts have herringbone boarded roofs.
The northeast space, to the north of the cancel, is occupied by the clergy vestry, choir vestry with organ chamber above and a passageway from chancel to external N door. Doors between vestries form processional route. A parish office has also been formed from part of the clergy vestry.
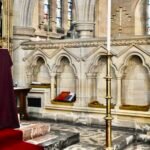
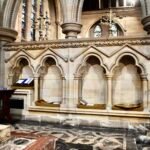
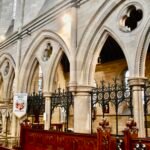
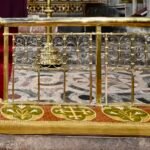
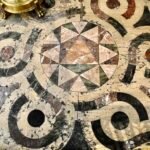
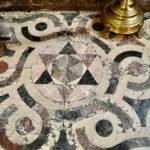
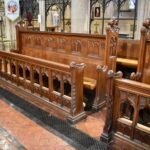
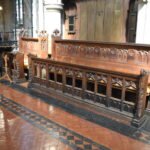
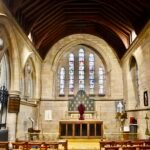
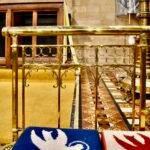
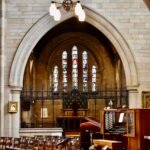
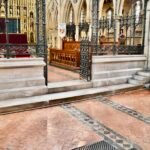
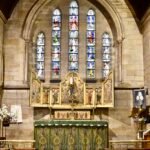
The chancel is large and spacious, with a three-bay arcade: double arches with quatrefoils above, cylindrical columns, and quatrefoil section columns to the inner arches, decorated with dogtooth moulding; attached columns from the springing of the arches, rise between clerestory windows. The floors have patterned polychrome marble designs. Stone sedilia and piscina on sit in the eastern most bay of the arcade on the south side of sanctuary. Brass communion rails have decorative infill patterns. Choir stalls to north and south have carved panels depicting biblical scenes.
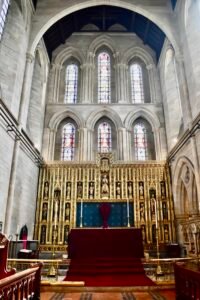
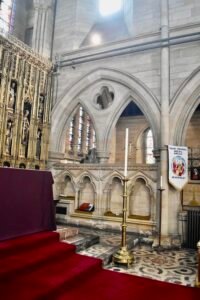
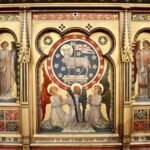
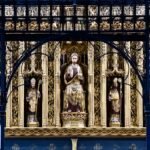
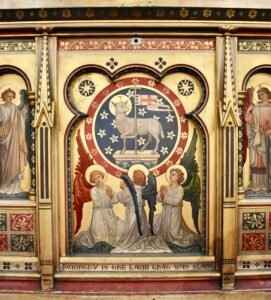
The high altar (1891) is beautifully designed, decorated in gilding and paint. It depicts Jesus as the Lamb of God, flanked by angels and archangels. Above the high altar is the magnificent reredos (1905) by Temple Moore, filling the east wall and providing an arresting visual focus for the whole church. It is of wood, carved by Nathaniel Hitch, gilded and painted. It shows Christ in Glory, with St George and St Michael on either side, and surrounded by saints of the early English church.
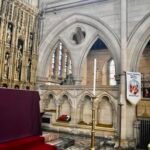
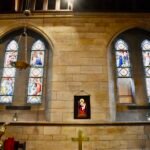
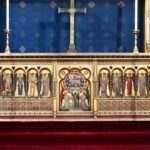
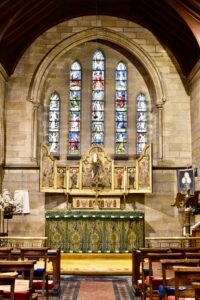
The south chapel is a particular delight. In keeping with the character of the whole church, it is spacious while maintaining an intimate atmosphere. The east wall has five stepped lancet windows. A gilded and painted triptych (1897) over the altar shows the risen Christ attended by angels, and the first four witnesses to the resurrection: the Virgin and Saints Mary Magdalene, John and Peter. The brass lectern (1870) came from the second St Michael’s Church. The brass communion rails are a slightly simplified version of those at the high altar.
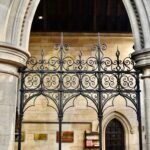
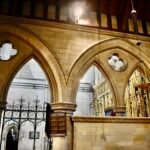
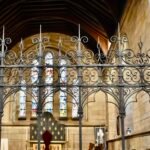
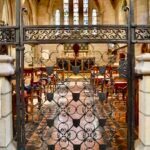
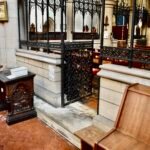
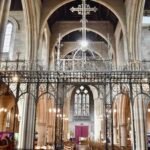
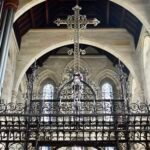
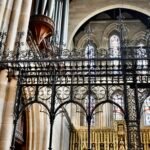
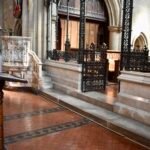
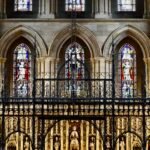
The chancel and south chapel are separated from nave and aisle by wrought iron screens (1892) of intricate but open designs. They sit atop low stone walls (a typical Pearson motif). These screens are highly effective, providing a distinct separation of spaces and yet remaining visually porous; more of an invitation to enter than a barrier.
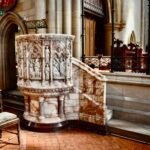
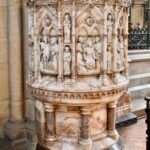
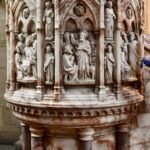
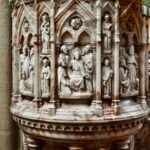
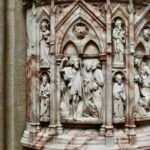
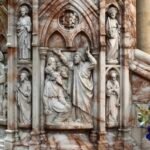
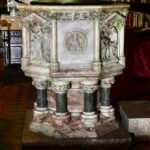
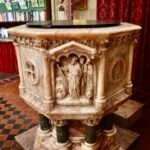
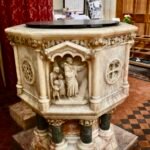
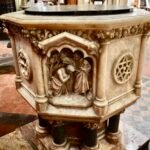
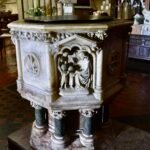
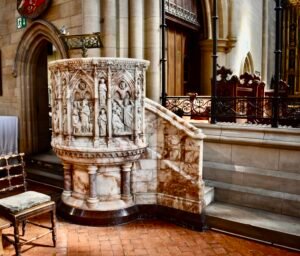
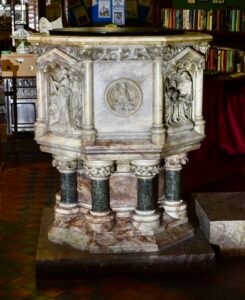
The pulpit and font can best be considered as a pair. They are both alabaster with short granite columns and decorated with carved biblical scenes. The pulpit has preaching scenes: John the Baptist in the wilderness, Jesus preaching the Sermon on the Mount, St Peter on the Day of Pentecost, St Paul at Athens. The octagonal font has four appropriate scenes: Moses, Noah, Philip baptising the Ethiopian and Jesus blessing the children.
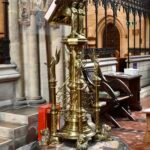
The lectern in the nave is of unusual design (Hardman Powell & Co., 1889). It is brass with a polychrome marble base, decorated with four archangels around the body of the stand, lions at the feet, and two further angels supporting the book-rest.
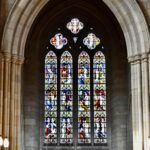
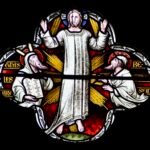
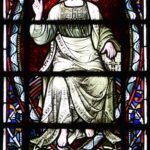
Some of the windows from the previous church were reused in the present building, and others designed for the new church by John Powell and executed by Hardman & Co. of Birmingham. Briefly, they are: east window – Powell and Hardman, nine orders of angels; west window (by whom?) – biblical scenes involving angels; south chapel – Powell, theme of prayer; three windows in each aisle are from the previous church.
A member of the congregation at St Michael’s Church remarked, ‘Ours is the most famous spire in the world.’ Although always keen to make great claims for Pearson’s work, even I thought this was going a bit far. However, the gentleman went on to explain. ‘Every time a Test match at Headingley is broadcast around the world, people see and admire the spire at St Michael’s!’ Indeed, he has a point. The thought of countless cricket fans in Mumbai or Melbourne, Karachi or Kingston, admiring Pearson’s spire is deeply moving.
The visual connection with Headingley Cricket Ground is far from trivial. The spire of St Michael’s is a magnificent structure and magnificently sited; a beacon of Christian presence in its local community and far beyond.
The church was consecrated in 1886; the first recorded first-class cricket match took place at Headingley in September 1890, and the first Test match in 1899. The two have been identified together for almost their entire history, and this is a very splendid aspect of each. Given the large number of Pearson’s churches never to get their planned spire (usually through financial constraints), it is sobering to reflect that this fortuitous conjunction might never have been achieved. Cricket fans and worshippers alike may be grateful for the generosity of Victorian benefactors.
St Michael’s Church is physically embedded in its community, occupying a prominent site on the main road. Its surrounding trees suggest sanctuary rather than seclusion. Given that the church community is noted for its inclusivity and openness to diversity of personal identity and experience, this is particularly appropriate. The church fits comfortably amongst the coffee shops, pubs, bookshops and busy pavements of the surrounding area. It is a vibrant and dynamic community, its population a lively mix of local people and students. The open and welcoming nature of the church both reflects and enhances this identity. This is true of the church community and of its building.
The interior of the church bears the hallmark of J.L. Pearson’s finest designs: it has grandeur, it inspires awe, yet it is deeply humane and welcoming; it is large and spacious, but isn’t a space in which the individual feels lost or alone. On entering the church one is immediately aware of its fine, open spatial qualities. Although St Michael’s does not have as many of the intriguing vistas from one volume of space to another, so characteristic of many Pearson churches, it does have a wonderfully light, open and celebratory persona.
One feature that contributes greatly to the building’s experiential qualities is the crossing space. This extends across the width of the nave and aisles, while the narrow transepts are spatially ‘contained’ within the crossing; the considerable distance from the end of the nave to the chancel steps further enlarges the space. Together, this creates a clear spatial focus for the whole building, an important liturgical space, and a clear processional element.
Pearson often created a distinct space for the font, rather like that provided for the altar in the sanctuary. St Alban, Highgate, Birmingham, and St John the Evangelist, Upper Norwood, are two particularly fine examples of such baptistry spaces. At Headingley, the tower chamber is used to the same effect, though local evidence suggests that this arrangement was achieved after Pearson’s time, when the font was moved from the north-west corner. Whenever it was so arranged, the effect is enhanced by the very tall tower arch (balancing the chancel arch), and the massive piers at the nave-tower junction. It is interesting to speculate whether a similar arrangement was intended at St Theodore, Port Talbot, which, although lacking its planned tower, has a corresponding space at the west end. There, the font was added later and placed outside the ‘tower’ chamber, to the south.
The longitudinal aspect of the church is augmented by the stone transverse arches that support the roof. These provide a very pleasing progressive perspective. They also serve to highlight the building’s horizontal elements so that, in a very lofty church, the vertical isn’t entirely allowed to dominate. The same technique is employed equally successfully at All Saints’, Hove, and Holy Trinity, Ayr.
Unlike his churches at Croydon, Vauxhall, Upper Norwood, Highgate and Toxteth, for example, Pearson doesn’t include a triforium stage in the nave. Rather, the required height is achieved by a very tall clerestory.
Three dimensions provide a significant insight into the success of the building’s spatial qualities: the distance from the north aisle wall to the south aisle wall; the height of the nave to the highest point of the roof; and the distance from the west face of the tower piers to the eastern end of the nave, before the crossing. All are approximately 17m.
This means that, standing in the nave, one is effectively standing within a conceptual cube. It is not, of course, a physical cube, because of the three-dimensional massing of the building, but these proportions contribute significantly to the serenity, solemnity and welcoming openness that characterise the church as a whole. This is an example of Pearson’s use of proportional systems to create an almost classical calm and sobriety.
St Michael’s Church, Headingley, is a superb example of J.L. Pearson’s later-phase architecture. It contains many features typical of his style, some that are used in ways unique to this building. Its greatest quality is its spatial arrangements. These not only contribute to the building’s architectural success but, perhaps even more importantly, they are a significant part of the church’s mission to welcome, inspire and include.
Howard, Clare, and Simon Taylor. The Church and Chapel Interiors of John Loughborough Pearson: A Selective Assessment of their Significance. Historic England Research Report 26/2016, 2016.
Pevsner, Nikolaus, and Enid Radcliffe. The Buildings of England: Yorkshire West Riding. London: Penguin Books, 1967 (2nd Ed.).
Quiney, Anthony. John Loughborough Pearson. London: Yale University Press, 1979.
Historic England. “Church of St Michael, Headingley.” National Heritage List for England, List Entry 1255967. Accessed 31 August 2026.
St Michael and All Angels’ Headingley. “St Michael’s History.” St Michael and All Angels’ Parish Website. Accessed 31 August 2026.