St Nicholas, Porton
Overview
History
The original 14th century church at Porton was built near the ford in the former grounds of Byford House. By 1545, this church had become a chapel of ease for the parish of All Saints’, Idmiston, and was served by a curate. In 1848, the church was described as, ‘a small ancient structure with a nave, chancel and a porch on the south side. It had a wooden belfry.’ The fabric of the church deteriorated and it had to be replaced.
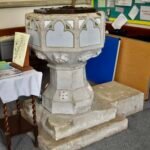
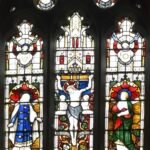
The current church was commissioned by the Revd William Dowding and was built on a site given by Mr I A Ingram. The majority of funds were contributed by Dowding, Dr Joseph Waters and Mr Henry Targett. Dowding also contributed funds for the east window (in memory of his sister, Catherine Dowding). The two bells and the font came from the old chapel.
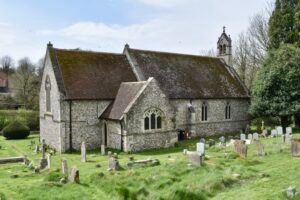
Pearson began work on plans for the new church in 1876 and the building was completed in 1877. A plan, signed by the Pearson and the builder, John Grace, was dated 2nd June 1886. The church was consecrated on 18th July 1877.
The parish church, All Saints’, Idmiston, (where Pearson also did extensive restoration work) became redundant (at least for regular worship) in 1978. The centre of population in the area was shifting to Porton and St Nicholas became the parish church.
The building was carried out by a local builder (from Lower Wallop), John Grace. The stained glass is by Clayton & Bell. The total cost was approximately £1500.
External Description
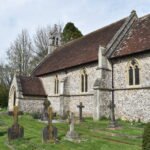
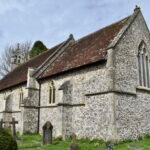
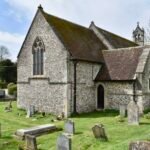
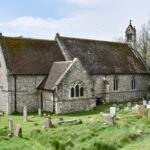
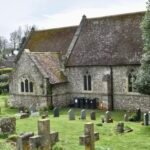
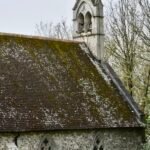
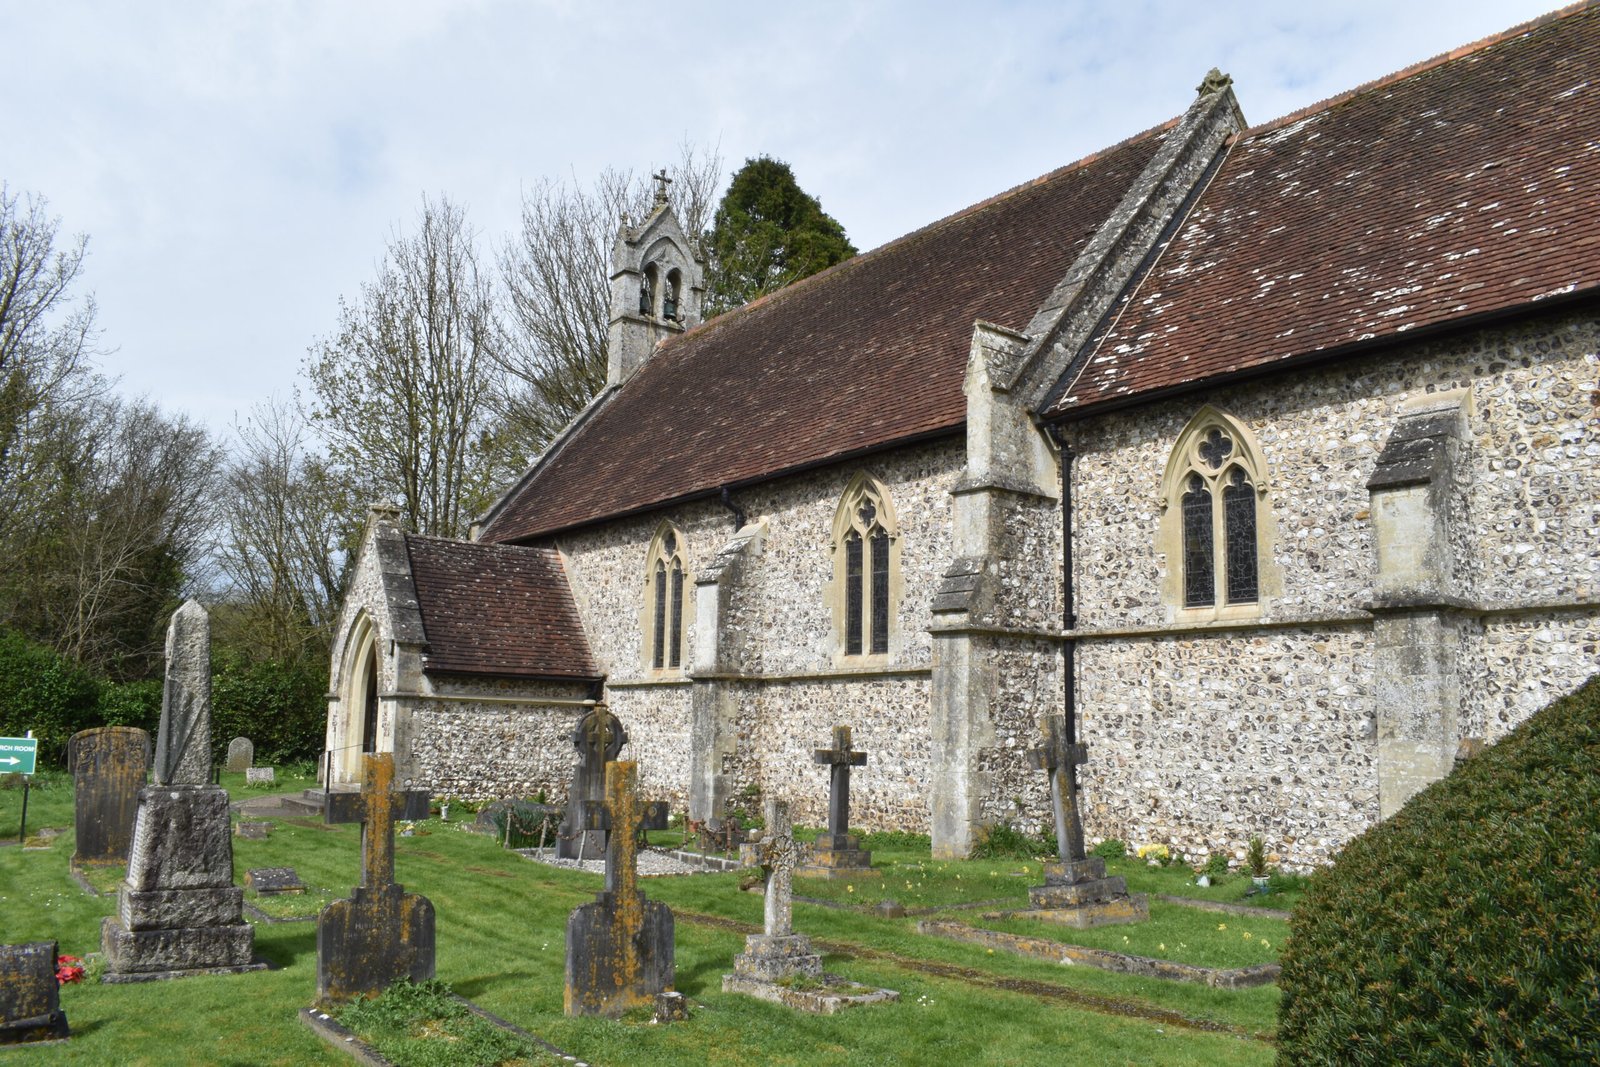
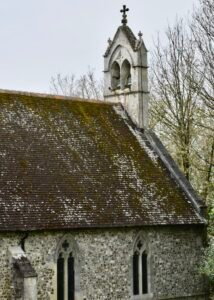
The church lies prominently on a raised site along the main road running through the village, behind a retaining wall and in a well-kept churchyard. It is a small, simple two-cell church, with S porch and N organ chamber and vestry, built of flint and stone with a tiled roof. It has an attractive stone bellcote on the W gable, with two bell-arches under an arched hood mould, and small gables N and S.
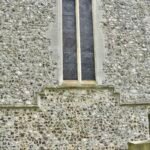
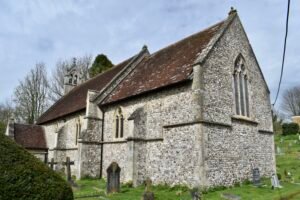
Buttresses support N and S nave walls and a more prominent one at the junction of nave and chancel. A continuous string course steps up and down around the building.
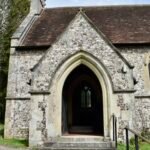
The S porch has a simple, double-chamfered outer arch. Window tracery is decorated throughout.
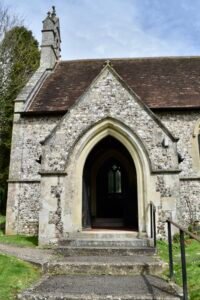
Three gable crosses adorn the bellcote but are missing from E, chancel, and porch gables, where stumps remain.
Internal Description
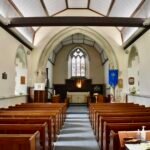
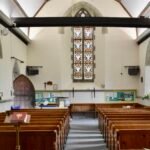
The interior of the church is simple but of pleasing proportions. The S porch leads into a three-bay nave with chancel and organ chamber and vestry to N of chancel. The chancel arch is wide and supported on round columns. A continuous sill band runs around the church under the nave windows and stepping up at the W end and under the E window.
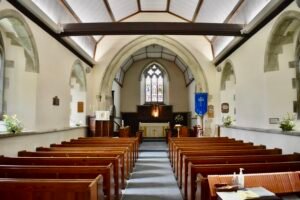
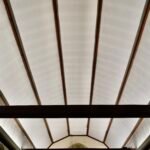
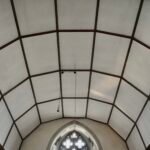
The nave has a braced rafter roof with tie beams; the chancel has a waggon roof. Panelled ceilings were installed in 1973. The interior walls are rendered and painted white, with stone dressings.
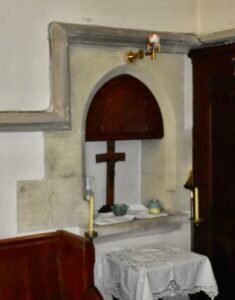
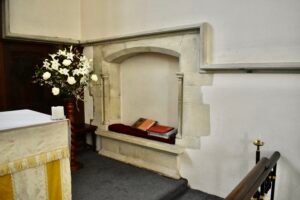
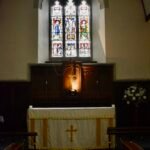
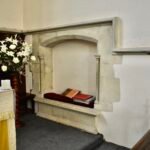
The chancel has a piscina on N wall and stone sedilia to S. The sedilia is a single seat but wide enough for two, under a flattened, chamfered arch with nook shafts. The altar stand in front of a carved wooden reredos with panels on either side across the width of the E wall.
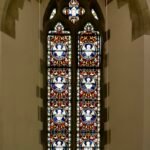
E window has a crucifixion scene; An attractive W window has angels. Stained glass is by Clayton and Bell.
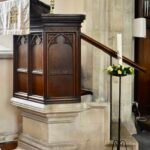
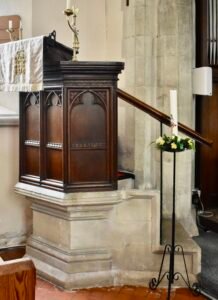
The font at the SW corner is 14th or 15th century and came from the original chapel. Other furnishings are by Pearson: octagonal, wooden pulpit with arched panels, on a stone base; pews with shaped ends; choir stalls with shaped ends and rounded corners; communion rail with oak pole and iron supports.
Analysis
Gallery