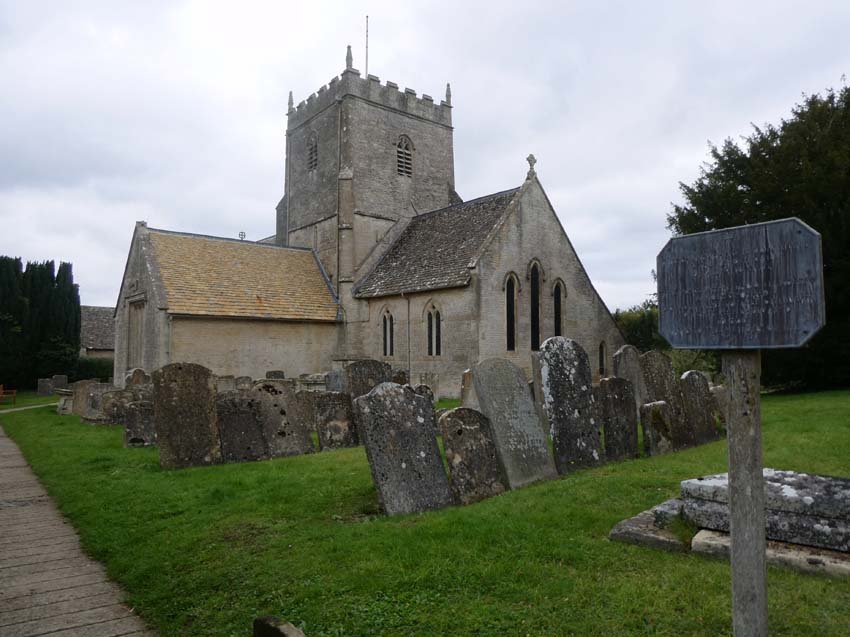
The rebuilding of the chancel, N vestry, S transept, nave S and W walls, and S porch in 1873, in EE or Geometrical style, may have been influenced by Pearson’s unexecuted restoration plans of 1856 and 1859. – Pevsner
← Back to Buildings Archive